
How Much Space Is Needed for an Outdoor Kitchen?
Setting up an outdoor kitchen means measuring more than just your grill or cabinets. You must have space to cook. You also need room to walk around, eat your meals, and just chill out. This total area makes the whole outdoor kitchen and living spot feel truly nice to use.
To start, a small cooking spot might fit into a roughly 6 by 8 feet space. On the other hand, a bigger kitchen usually needs around 10 by 10 feet. This size does not even count a separate dining table yet. Please use these numbers as a simple guide. Your real size will depend on your appliance manuals and local town rules. The exact shape of your patio matters a lot, too.
What Space Should You Count?
Try to picture this project as a few linked zones. The space for cabinets and appliances is just one piece of the puzzle. The spots where you stand to work and sit to relax also take up lots of room.
First, the cooking zone holds your grill and side burner. It also has the refrigerator, sink, storage boxes, and counters you want to build. Next is the work zone. This is the empty room where you stand right next to your gear. Then, you have walking paths. These routes link the kitchen back to your house, the yard, and the dinner table. Lastly, the dining or lounge zone must be big enough. It needs to hold your chairs and let guests sit happily.
Draw a picture of every single zone first. After that, you can mix them together. A skinny patio might only fit a straight kitchen pushed up against a wall. A huge yard can handle a big island. An island lets people walk all the way around it. Always keep the walking path from your back door to the eating table clear. You do not want people bumping into the hot cooking zone.
How Much Space Does Each Outdoor Kitchen Size Need?
The sizes listed below are just basic guesses to help you start planning. They only cover the main kitchen block. You still need to add extra room for your eating furniture and big lounge chairs. You also must leave empty safety space required by local laws.
These numbers are not exact rules for every single product. A built-in grill, sink, and fridge all need their own space to open and close. A side burner and storage boxes need room, too. Always read the maker’s rule book. You must follow their safety guides for hot items. Keep hot grills away from wooden walls and patio roofs. Your local town hall might have extra fire and building laws you have to follow.
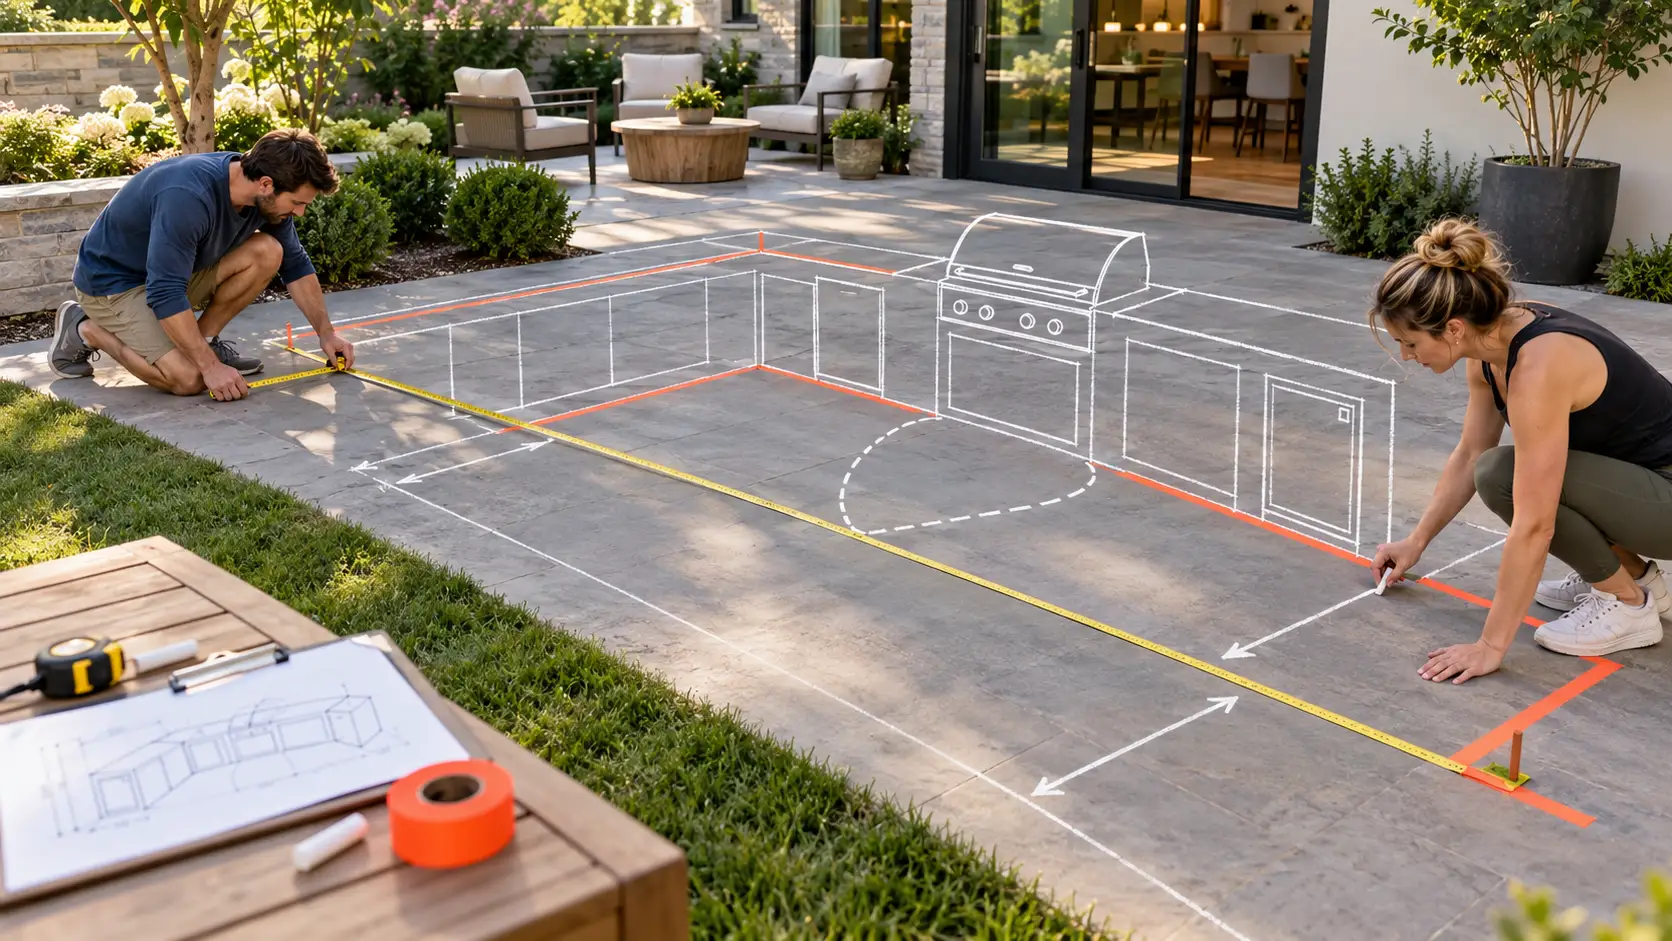
For a quick first guess, use chalk to draw the cabinet lines on the ground. Draw the walking paths and standing spots. Do not forget to leave room for swinging doors and low windows. Check the head space if you have a roof or a pergola above you.
Which Layout Fits Your Patio?
Pick a design that matches the shape of your patio perfectly. Look at the permanent things already sitting in your yard. Even a very small setup can work super well. You just need to plan the chopping space, storage, and walking lines at the same time.
Straight-Run Kitchen
A single straight counter uses your wall space very well. It keeps all the water and gas pipes packed closely together. This style is great for a skinny patio or a small cooking setup. Make sure there is an open path right to the grill. Never put the only yard door right behind the chef’s back.
L-Shaped Kitchen
An L-shaped design breaks up the cooking and chopping tasks onto two different counters. To do this, you will need a good corner. You also need a big open floor right in front of it. Double-check that the short end of the “L” does not hide a yard gate. It should not block a house door, a low window, or the path to your dinner table.
Island Layout
Building an island can turn your cooking spot into a fun hangout space. But, you must have wide walking paths all around the working edges. If you want to add seats, measure the area with the stools pulled all the way out. The Mesola Steel Outdoor Kitchen Set is one cool product example. Make sure to check this exact item’s size and building instructions before you draw your final yard map.
No matter what design you pick, you must find and map out all the hard bumps. Note where the posts, stairs, slopes, and water drains are. Mark the gas pipes and big plant bushes. All these things will eat up your free yard space.
How Much Room Should You Leave for Outdoor Living?
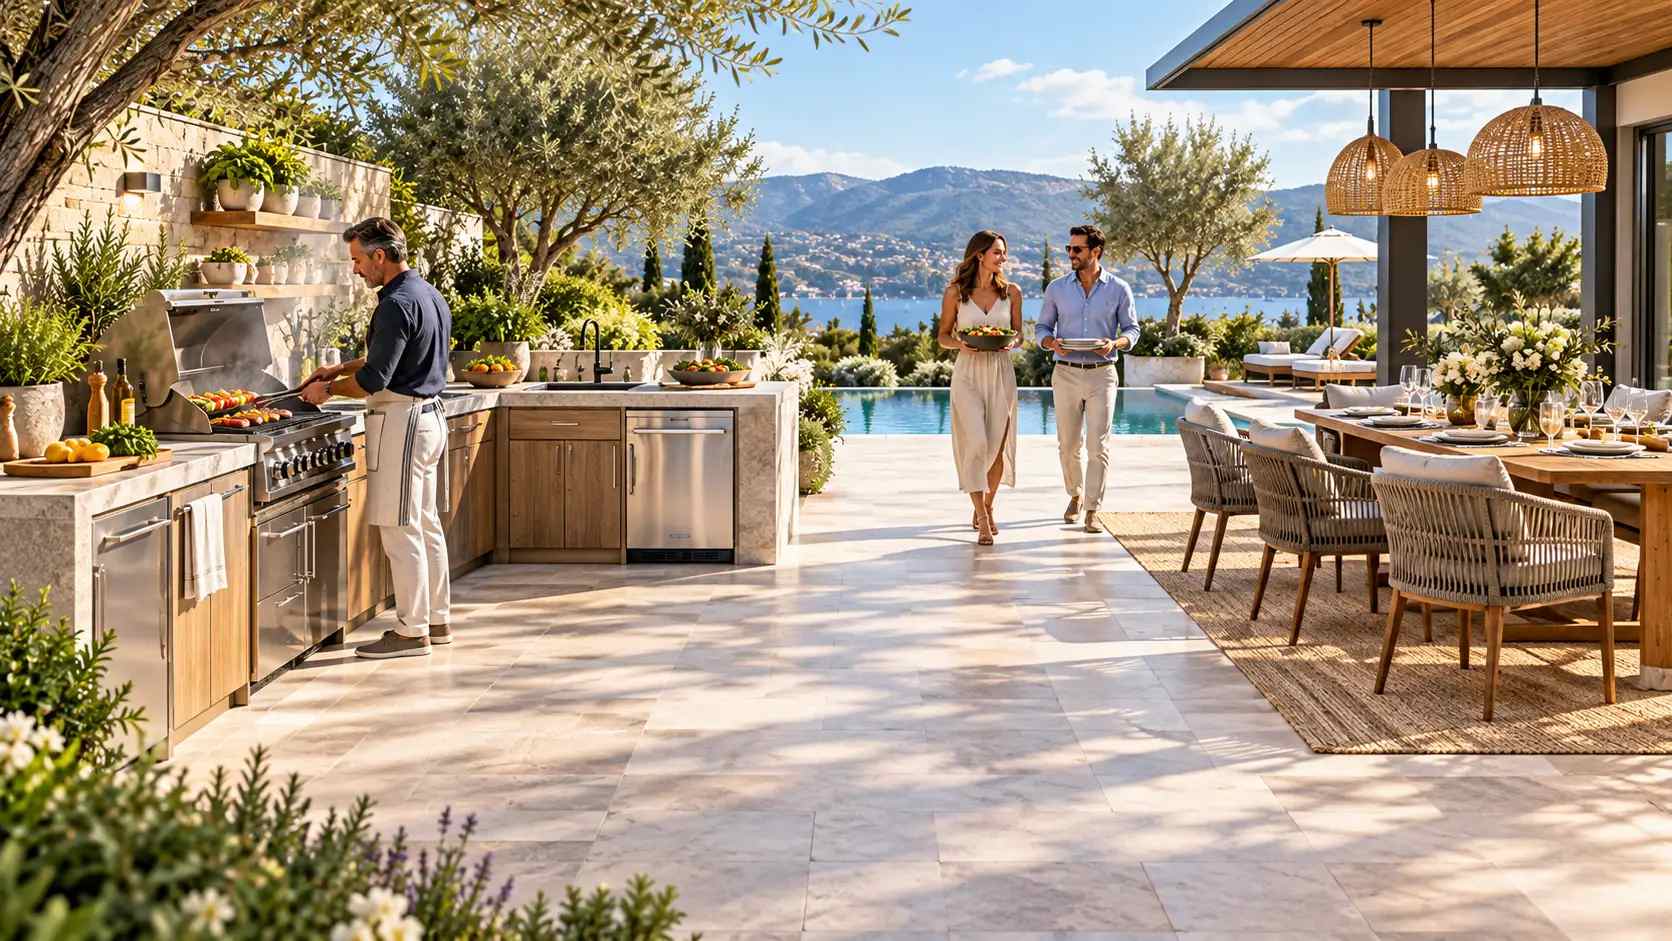
The relaxing living area needs its own special zone. A normal table and chairs take up lots of space. People need extra room to pull their seats backward. They also need space to walk easily behind seated friends. Big lounge chairs must have clear walking lines between them. Make sure people carrying food walk far away from the hot grill.
Draw your yard furniture at its real, true size on a piece of paper. Mark where the chairs sit when pushed in. Then, mark them when pulled out. Draw the walking paths from your house into the grass. Draw the path from your chopping board to the eating table. Do these lines cross right over the hot cooking spot? If yes, you must move the table or change the kitchen location. As an example, look at a big seven-piece outdoor dining set. Compare its real size to your yard before you promise any space for it.
Your family size and daily habits matter a lot, too. A couple might only cook outside once in a while. They probably just need a tiny chopping spot and a small two-seat table. But, if you throw big parties often, you will want something else. You might need a very long counter. You will want a giant dining table or some extra soft chairs. A flexible plan lets you leave empty grass for the future. Later on, you can add more storage boxes or seats when you finally need them.
Think about the hot sun and rainy weather. Heavy umbrella stands, thick gazebo legs, and big deck boxes take up good floor space. Keep the cooking area easy to reach for cleaning. Never block the fridge doors or the back repair panels.
How Do You Measure Before Choosing a Design?
Always measure the hard walls and edges first. Next, test your dream plan in the real yard. You just need a simple tape measure and some chalk lines. These easy marks on the grass will show you bad walking traps way before you buy any expensive gear.
- Measure how long and how wide your patio is. Write down all the skinny spots, steep steps, weird slopes, and bumpy grounds.
- Point out all the house doors, glass windows, tall posts, and handrails. Mark the water drains, power plugs, hose pipes, and gas lines.
- Grab some bright tape or chalk. Use them to draw the exact cabinet corners and front appliance doors. Draw a box for your eating table and chairs.
- Walk around the painted paths. Pretend you are pulling open the heavy fridge door. Act like you are sliding out a chair. Write down any spots that feel too tight.
- Take your fun chalk plan and check it against the appliance rule books. Read the power safety rules and your town’s building laws. Look closely at the seller’s true product sizes.
Before you pay for anything, write down the total yard footprint. Record the exact counter lengths and all the appliance model numbers. Note where the gas pipes plug in. Write down the colors and materials you want. Tell them if your yard gate is too narrow for delivery guys. Show a simple drawing or marked-up photos to the seller. Doing this makes talking about the fit much easier. It helps you catch missing numbers while you can still fix the plan.
Choosing Outdoor Kitchen Products for the Planned Space
Joye Industrial and Trading (Hangzhou) Co., Ltd. sells great outdoor kitchens and fun BBQ grills. They also offer comfy outdoor furniture and extra items. These items include soft seats, big tables, huge sunshades, and nice gazebos. Shoppers can easily look through the Joye Leisure product line. Just be sure to check the exact sizes on the webpage for each item you want to buy.
If you are a business buyer, tell them how you plan to use the items. Send them your favorite layout and detailed product specs. Tell them how many you want, how to pack them, and your testing rules. These clear details give the seller a firm start. Then, they can suggest the best items and give you a solid price quote. Never think a simple store picture means a grill will perfectly fit your yard. You must read the most current factory drawing and building rules.
FAQ
Q1: What is the minimum space needed for an outdoor kitchen?
A: A tiny grill and small cutting station might squeeze into a roughly 6 by 8 feet box. But, safe gaps and walking spaces will take up extra room. You must check the safety rules for the machines you pick and your local town laws.
Q2: How much clearance does an outdoor grill need?
A: There is no single magical gap rule for every single grill. You have to read the exact factory book. It tells you the safe space needed for the sides, the back, and the top. Also, check your local town fire and building codes.
Q3: Can an outdoor kitchen fit on a small patio?
A: Yes, it surely can. A simple straight-line plan works very well. You can use a grill, a short cutting board, and a tiny storage box. This uses the small space wisely. Keep the walking paths to your house doors and chairs totally open. Always double-check the real size of the appliances before you pay.
Q4: How much space should be between a grill and a dining area?
A: Put the eating table far outside the grill’s required danger zone. You need to leave a nice wide path for carrying food and walking around. Read the grill’s rule book and your city laws. They will help you find the safest distance for your exact yard setup.
Q5: What should be measured before ordering an outdoor kitchen?
A: First, measure the flat patio you can actually use. Mark down solid walls and tricky bumps. Note the water and gas pipe spots. Measure the needed gaps around hot appliances. Check the yard gate size for the delivery truck. Finally, measure the total floor space your chairs and tables will need. Compare all your numbers with the seller’s true product drawings and building guides. Remember, a specific outdoor dining chair needs empty room to slide back, plus extra space for friends to walk behind it.