
What Is the Ideal Patio Area?
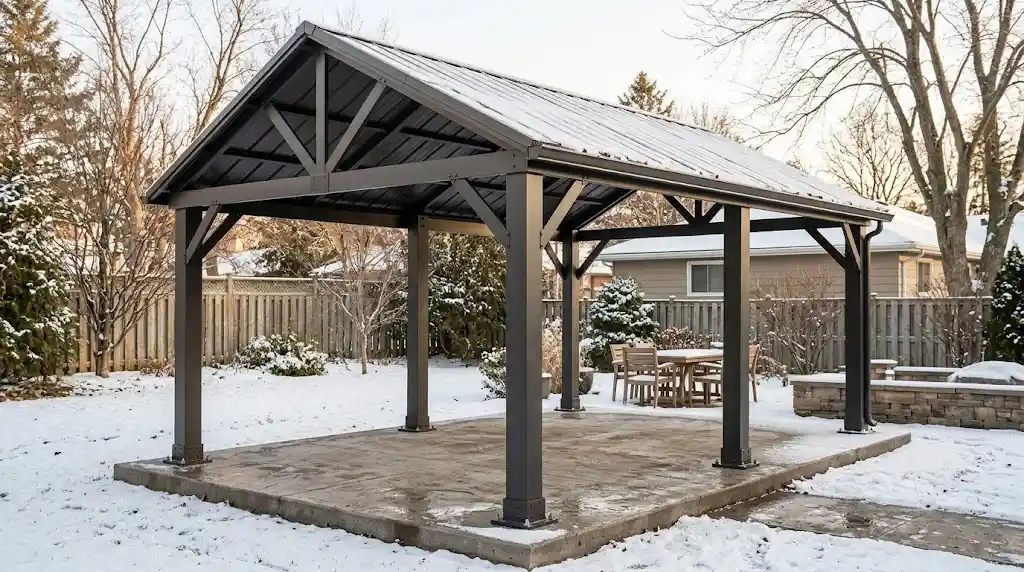
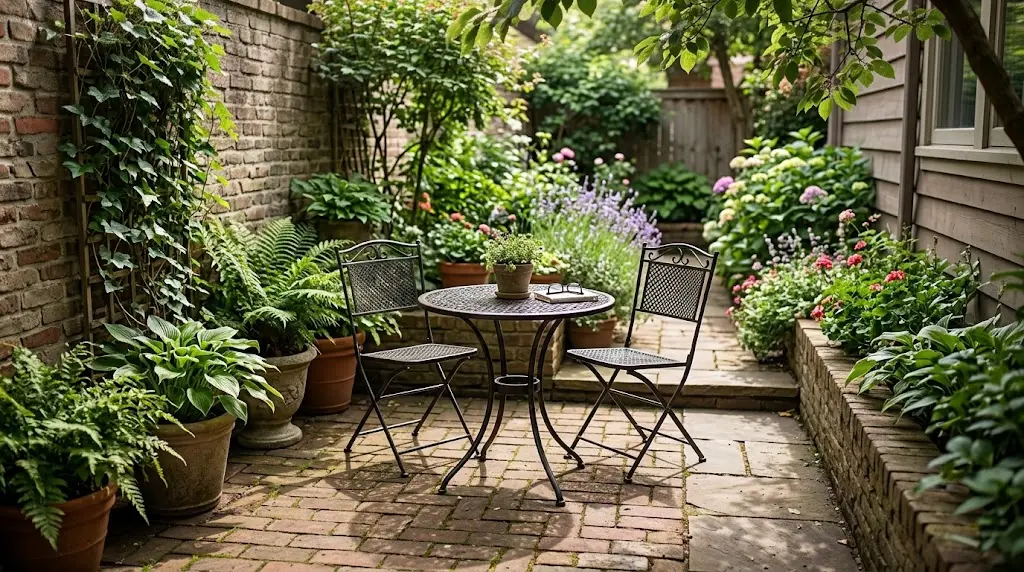
An ideal patio has enough room for the table, chairs in use, and a clear path to the door. The area you need depends on the furniture and how people move around it. Start with a measured plan of the space.
When choosing a 7 piece balcony height patio set, get the table and seat heights before working on the layout. Draw the furniture to scale, including the space behind occupied chairs. You need to know how the patio will work during a meal.
How Much Patio Space Does a Seven-Piece Set Need?
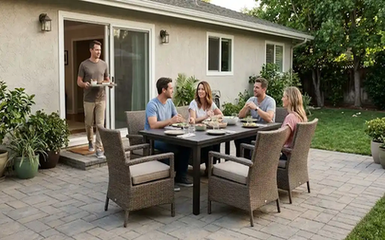
A seven-piece set needs room for every seat and any walking route through the dining area. Measure the furniture in its stored position and with people seated, then check what space remains for access.
Chairs pushed under a table give you the stored footprint. Pulling them out and sitting down shows the dining footprint. The route to doors, steps, or other patio areas needs a separate check.
Record the patio’s length and width. A long, narrow space can have enough square metres overall and still leave too little room behind a chair.
On the plan, mark columns, fixed planters, and drainage outlets. Draw door swings and allow access to equipment. You can then position the dining set within the remaining clear space.
What Does Balcony Height Mean for a Patio Set?
Ask the supplier what “balcony height” means for the specific set. You need the tabletop height, chair seat height, and clearance beneath the table. Check whether the seat measurement includes a cushion.
A chair’s overall height runs to the top of the backrest. Its seat height runs to the sitting surface and helps you assess the position at the table. Use the overall height to judge the chair’s scale and storage clearance.
With raised seating, check the footrest and try getting on and off the chair. Users whose feet cannot comfortably reach the ground need stable foot support.
Ask for a dimensioned side view of the table and chair together. It should show whether the armrests fit beneath the top and whether the apron leaves enough room for thighs.
How Do You Calculate the Required Patio Area?
Add an allowance beyond each table edge for the chair and the movement needed on that side. Where people need to pass behind seated guests, the allowance must cover that route too.
Use these formulas for a rectangular layout:
Required length = table length + allowance at each end
Required width = table width + allowance on each side
For example, JoyeLeisure’s seven-piece rattan dining set has a table measuring 178 × 98 × 74 cm. Each chair measures 61 × 61 × 85 cm overall. Using that table footprint, the calculation below shows how hypothetical edge allowances affect the area.
|
Example input |
Calculation |
Result |
|---|---|---|
|
Length with 90 cm at each end |
178 + 90 + 90 cm |
358 cm |
|
Width with 90 cm on each side |
98 + 90 + 90 cm |
278 cm |
|
Rectangular planning area |
3.58 × 2.78 m |
About 10 m² |
|
Width with one side increased to 120 cm |
98 + 90 + 120 cm |
308 cm |
|
Revised planning area |
3.58 × 3.08 m |
About 11 m² |
The 90 cm and 120 cm allowances are assumptions for this example. They are not verified product clearances or accessibility requirements. Test the actual chair positions and walking route; local requirements may set the clear width you need.
The table in this example is 74 cm high. Check a balcony-height set using its own dimensions before applying the calculation.
Where Should Chairs and Walking Routes Go?
Keep the main doorway accessible when everyone is seated. On your drawing, show each chair in its occupied position and trace the route from the door to the seats.
For an arrangement with two chairs along each long side and one at each end, check the gaps between neighbouring seats. Look beneath the table as well. Legs and support rails can restrict seat positions, while a pedestal base must leave room for feet.
When comparing outdoor dining furniture, allow for the way each chair moves. Armchairs may need extra manoeuvring space. With swivel seats, check the area swept by both the chair and the user’s legs.
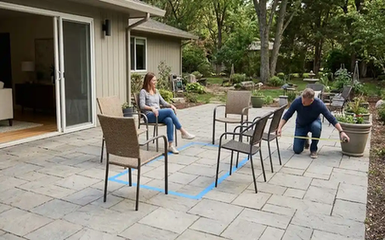
Try the layout on the patio before buying. Tape out the table and put existing chairs in the proposed positions. Have someone sit down while you carry a tray past them. Open nearby doors fully, then check how much room remains when a guest stands up. This trial can expose conflicts that are hard to spot on a drawing.
Can a Seven-Piece Set Fit on a Balcony?
A balcony needs enough usable length and width for the set, plus approval for the intended loading and arrangement. Check all of these before ordering.
Measure at the narrowest point, accounting for fixed planters and projections from the building. Draw inward-opening doors at their full opening. Drainage outlets must stay accessible, and the largest package must fit along the delivery route.
Raised seating near a balcony guard requires review because furniture can create climbing access, especially for children. Keep seats away from guards and follow the building and property-management requirements.
If permitted loading is uncertain, ask the building manager or a qualified professional to assess it. Include occupants and other planned items. A “balcony height” label does not establish that a set is structurally suitable for your balcony.
Which Dimensions Should You Request Before Ordering?
Send a measured site plan with your request for quotation (RFQ). State the number of users and mark the side that needs a walking route. Ask the supplier to confirm these details:
|
RFQ item |
Information to confirm |
|---|---|
|
Table |
Overall length, width, height, and underside clearance |
|
Seats |
Quantity, width, depth, and seat height with cushions |
|
Chair details |
Overall height, armrest height, footrests, and movement |
|
Table supports |
Leg spacing, apron depth, and base dimensions |
|
Layout |
Occupied-chair projection and suggested seating positions |
|
Weight |
Individual furniture weights and documented capacity limits |
|
Delivery |
Carton dimensions, assembly needs, and access restrictions |
|
Maintenance |
Care instructions, storage dimensions, and replacement parts |
Check the reference points on the drawing. If a chair reclines, for example, its depth should identify the backrest position used for measurement. Keep the confirmed drawing with the quotation so the order has an agreed set of dimensions.
What Should You Confirm With JoyeLeisure?
JoyeLeisure’s Capri dining set has an aluminium frame with outdoor powder coating and rattan weaving. Its table is 74 cm high. If you need a 7 piece balcony height patio set, ask the sales team whether a configuration with your required table and seat heights is available.
Include your usable patio dimensions and intended seating arrangement in the enquiry, along with access restrictions and the finish you want. For replacement components, ask after-sales support about availability and compatibility with your order.
Before placing the order, approve the dimensions and seating fit. Ask the supplier to resolve any height or clearance measurements still requiring review.
FAQ
Does a Seven-Piece Patio Set Always Seat Six People?
One table with six chairs is a common configuration. Check the item list, since other components can count towards the seven pieces, and ask for a drawing of every seating position.
Can People Walk Behind Occupied Patio Chairs?
The layout needs a clear route behind the chairs while people are seated. Measure from that occupied position and try passing with food. Where accessibility requirements apply, check the required clear width.
Which Chair Measurements Matter for a Balcony-Height Table?
Start with seat height and compare it with the tabletop and underside clearance. Then check the armrests, footrest, and overall chair depth. Try the combination in person if possible.
How Can You Check the Layout Before Buying?
Use tape to mark the furniture and put chairs where people will sit. Check how the space works during a meal and when someone gets up or opens a door. Move the table outline and repeat the trial if access is tight.
What Should You Check Before Placing Tall Seating Near a Balcony Railing?
Check the distance from the guard and whether the furniture creates climbing access. Follow building rules and have uncertain arrangements assessed before use. Required access routes must remain clear.