
Which kitchen is better, open or closed
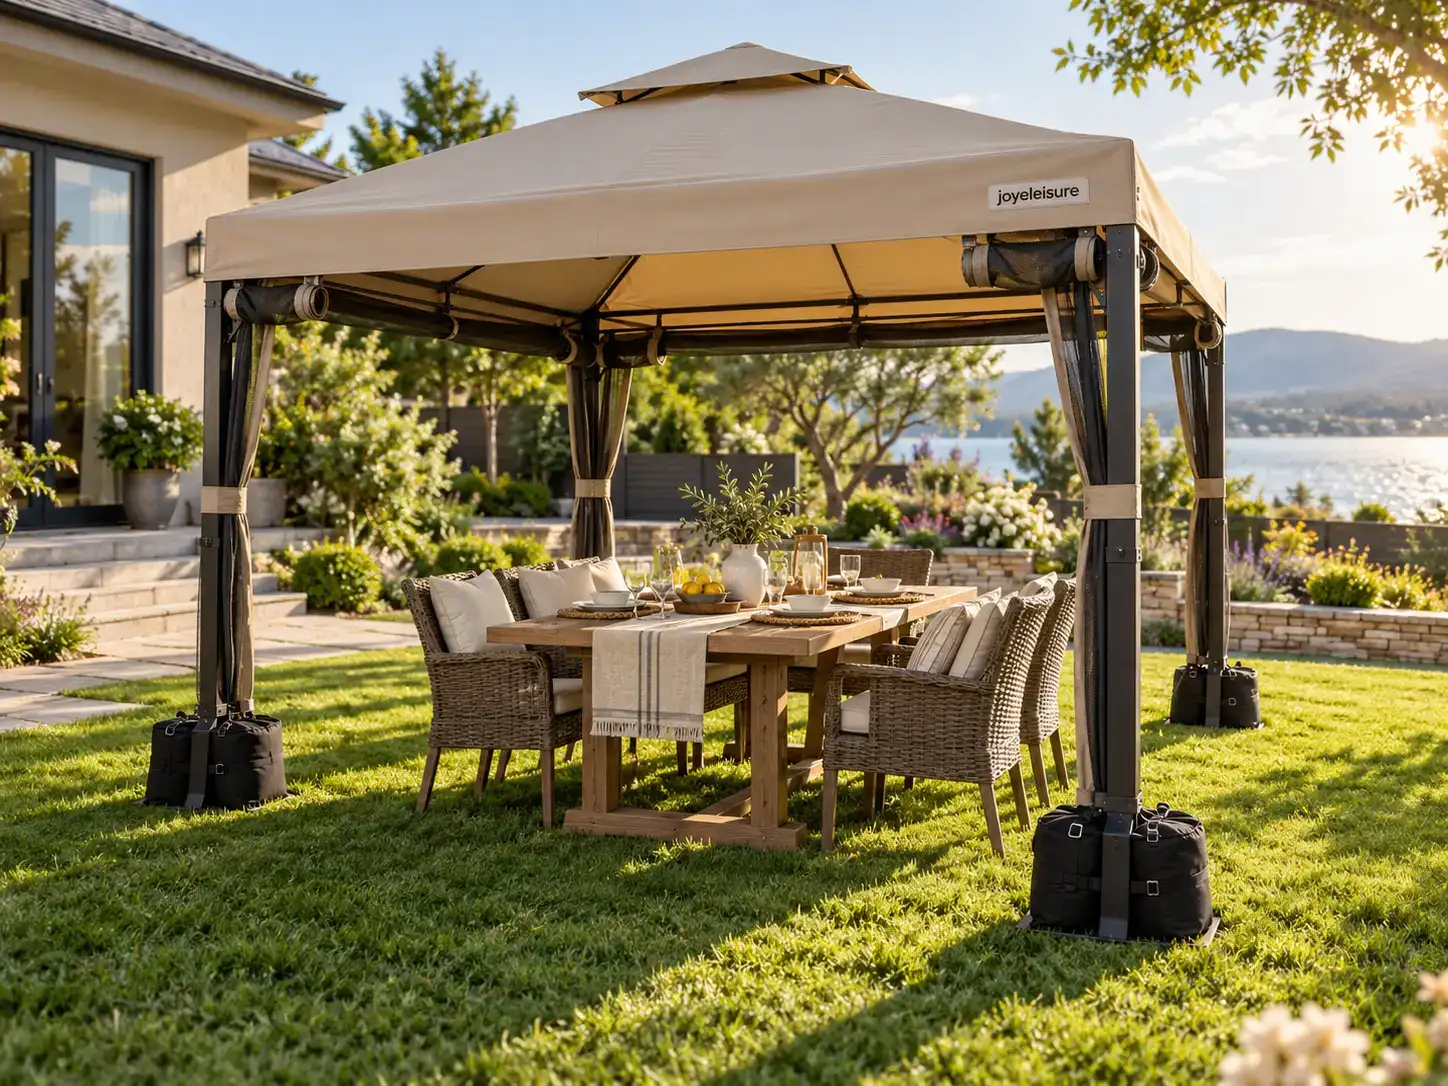
An open kitchen joins cooking, dining, and living in one shared area. A closed kitchen keeps food preparation in a separate room. The right choice depends on cooking habits, storage, noise, odors, and the way you use your home. Garden furniture can add another place for meals and guests.
What is an open kitchen?
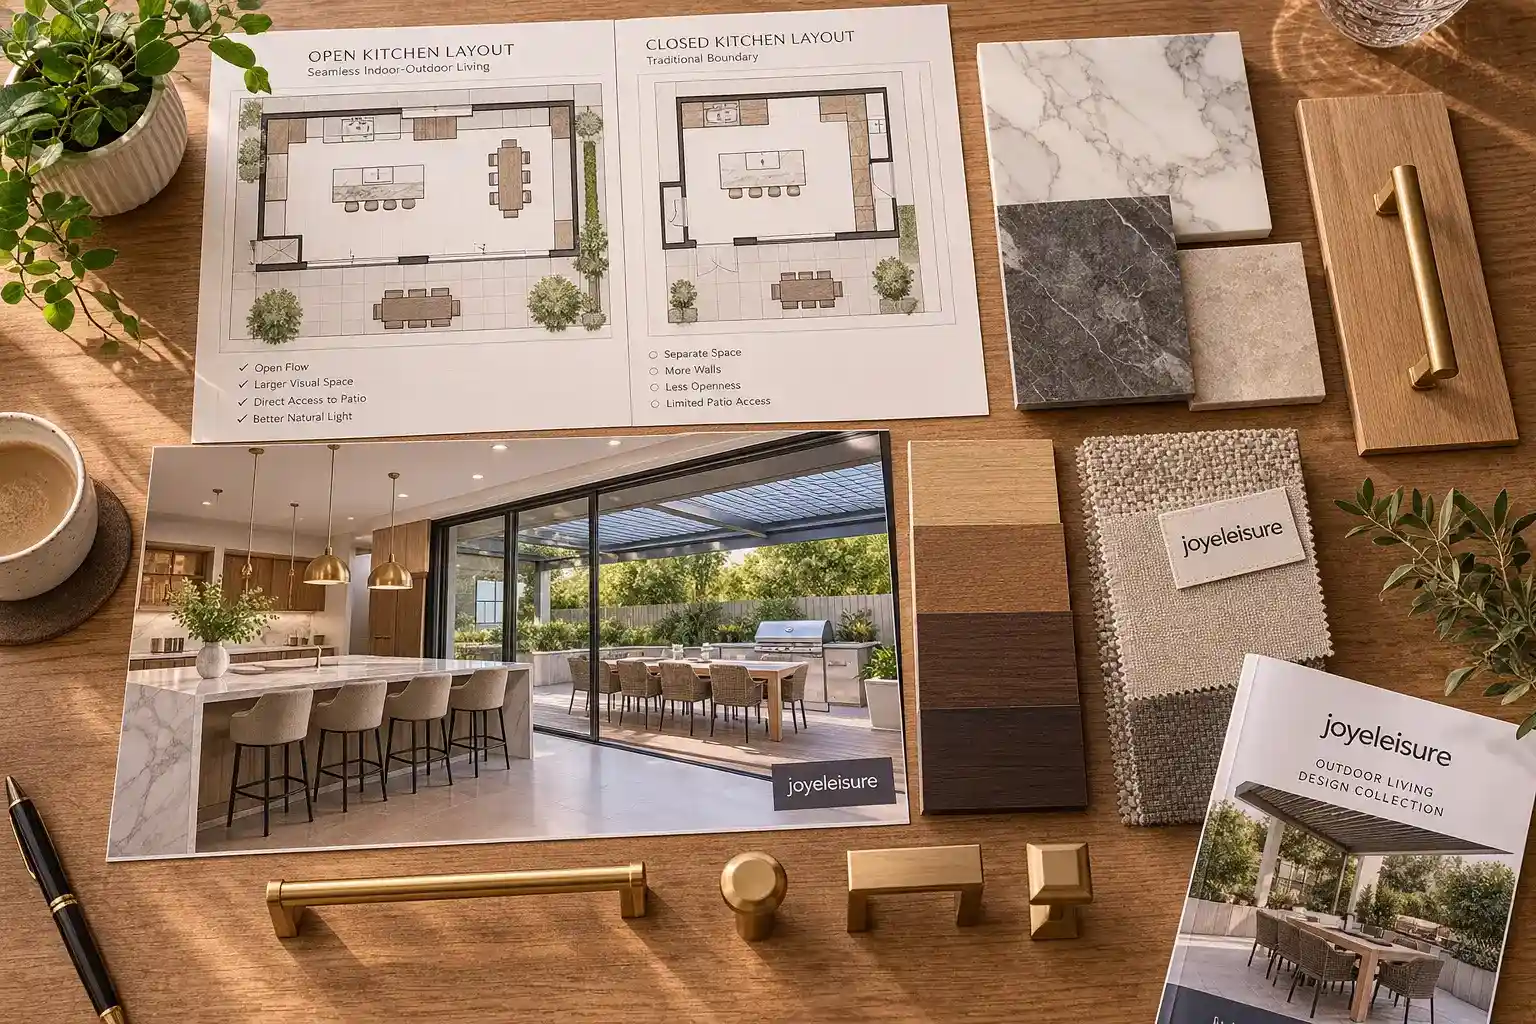
An open kitchen shares its visual space with a dining room, living room, or family area. An island, cabinets, or a flooring change can mark the kitchen while keeping sightlines clear.
This arrangement makes conversation easy during food preparation. Daylight can travel through the larger room, which helps many compact plans feel less restricted. Worktops and appliances stay visible, so storage and tidying matter.
What is a closed kitchen?
A closed kitchen sits behind a wall, door, or clear room boundary. It gives food preparation, washing up, and appliance use their own work area.
The surrounding rooms receive less cooking noise and fewer odors. Dishes, ingredients, and small appliances can stay in the kitchen while another activity continues elsewhere. Extraction, storage, and task lighting still need careful planning.
Open vs closed kitchen: key differences
Both layouts can work well. Compare their effect on daily routines before choosing a style.
|
Factor |
Open kitchen |
Closed kitchen |
|
Space |
Links several areas and keeps movement visible |
Gives each room a clear boundary |
|
Social use |
Keeps the cook part of the conversation |
Separates preparation from guests |
|
Odors and noise |
Needs strong ventilation and sound control |
Keeps more activity within one room |
|
Storage |
Calls for orderly, attractive storage |
Allows more working storage out of sight |
|
Cleaning |
Surfaces stay visible from nearby rooms |
Mess can remain inside the kitchen for a while |
|
Daily use |
Suits shared family activities |
Suits focused cooking and separate schedules |
Space and natural light
Removing a full wall can widen the visual field and improve movement between cooking and dining. A closed plan gives a large home clearer zones and keeps kitchen activity in one place.
Cooking odors, noise, and ventilation
An open plan puts more pressure on the extractor, filters, and cooking habits. A closed room provides a boundary around steam, frying odors, and appliance noise. Check the available ventilation route before selecting either layout.
Storage and clutter control
Open kitchens benefit from deep drawers, tall cabinets, and a simple worktop routine. Closed kitchens can use practical shelving because less of it is visible from the living area. Keep frequently used items near the preparation zone in either case.
Family interaction and entertaining
An open plan keeps the cook near family and guests. A closed plan gives the cook a quieter workspace and lets preparation happen before people move into the dining area.
Cleaning and privacy
Open kitchens keep dishes and preparation in view. A closed kitchen gives you a separate room for clearing up before you host. Choose the arrangement that matches how quickly you usually reset the space.
When is an open kitchen the better choice?
An open kitchen suits a home built around shared activity and easy movement. It may fit when:
- You want one connected area for cooking, dining, and family time.
- You host guests while preparing food.
- You need daylight and clear sightlines in a compact floor plan.
- You want to connect indoor dining with an outdoor furniture
Plan the island, seating, and walking routes together. Keep appliance doors clear and place hot cooking surfaces away from the main traffic line.
When is a closed kitchen the better choice?
A closed kitchen gives you more separation and privacy. It can suit a home when:
- You often cook dishes with strong odors or long preparation times.
- You want preparation and washing up out of sight during a gathering.
- Household members use nearby rooms for work, study, or rest at different times.
- You want dedicated storage for appliances, ingredients, and cleaning supplies.
Use the room boundary to plan extraction, lighting, and work zones. Keep the route to the dining area short enough for serving to remain comfortable.
Can you combine open and closed kitchen features?
A semi-open kitchen uses a partial wall, glass doors, a wide opening, or a serving window. These choices preserve a visual connection and give you more control over noise, odors, and clutter.
An island can mark the kitchen edge while keeping conversation easy. Sliding or folding doors can close the room for privacy and open it for shared meals. Choose the boundary according to your ventilation, structure, and daily routine.
How does garden furniture extend your kitchen space?
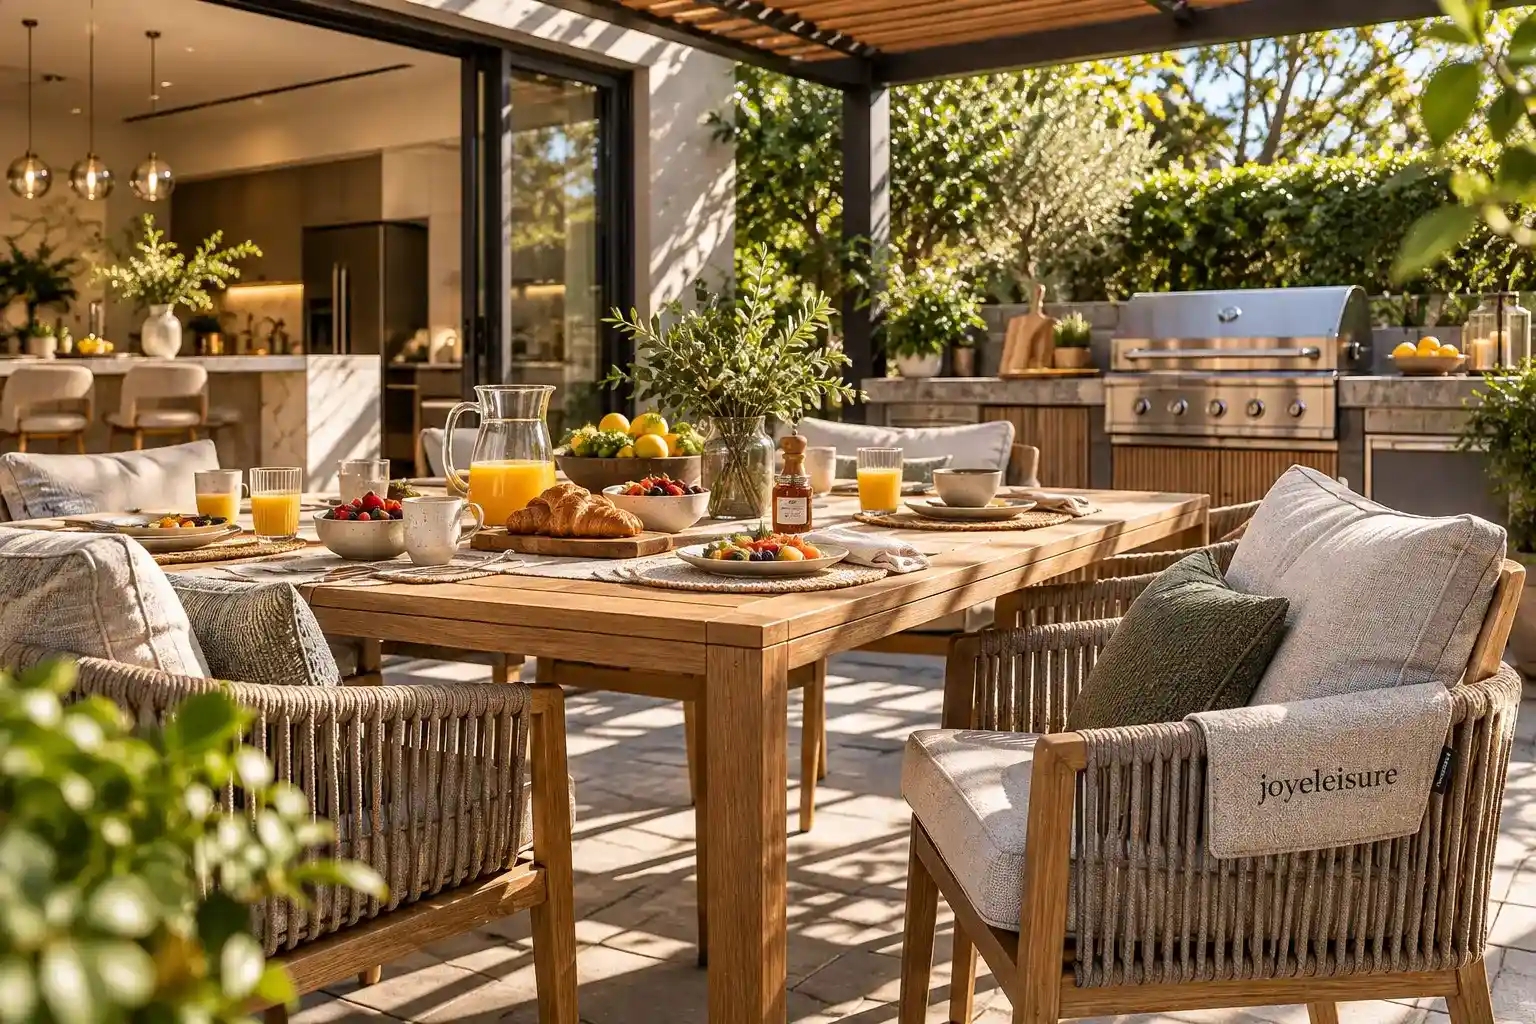
Outdoor dining gives you another place for breakfast, relaxed meals, and larger gatherings. A table and seating near the kitchen can take pressure off the indoor room when the weather allows.
When planning garden furniture, check the route from the kitchen, the position of shade, and the room needed to pull out chairs. JoyeLeisure lists outdoor shading for areas that need protection from sun or light rain. For cooking-led gatherings, barbecues can create a separate outdoor preparation point.
Match the furniture to the way you use the garden. A folding set works for occasional meals. A fixed table and chairs suit regular hosting. Add lighting, weather protection, and storage where the site allows.
How to choose the right kitchen layout
Ask yourself these questions before committing to a plan:
- How often do you cook, and what food do you prepare?
- Do you want conversation during cooking or a separate workroom?
- How much control do you need over odors, noise, and visible clutter?
- Does the structure provide a practical route for extraction and ventilation?
- How much storage needs to stay close to the preparation area?
- Can your garden support a safe, comfortable outdoor dining zone?
Choose the layout that makes your usual tasks easier. Movement, storage, ventilation, and serving routes should fit the way your household works.
Why consider JoyeLeisure for outdoor living spaces?
JoyeLeisure supplies outdoor furniture and related categories that include outdoor shading, barbecues, garden heating, garden accessories, and outdoor pet furniture. Its website also presents service support and OEM consulting for customers planning outdoor products. These categories can connect an indoor kitchen decision with a garden dining or cooking area. Visit the service page to discuss requirements or compare products for your space.
FAQ
Q1: Is an open kitchen better for small homes?
A: It can make a small floor plan feel more connected and improve sightlines. Check that ventilation, storage, and circulation support the open arrangement.
Q2: Does a closed kitchen control cooking odors better?
A: A separate room provides a boundary that helps contain odors and noise. Effective extraction is still needed for regular cooking.
Q3: Which kitchen layout is better for entertaining guests?
A: An open kitchen keeps the cook in the social area. A closed kitchen lets you prepare food privately and bring it out when the room is ready.
Q4: Can garden furniture make up for limited indoor kitchen space?
A: Outdoor tables and seating can add a useful dining zone. Plan shade, weather protection, safe access, and a short route from the kitchen.
Q5: What is the best compromise between an open and closed kitchen?
A: A semi-open plan can combine visual connection with a partial barrier. Islands, wide openings, glass doors, and sliding doors offer different levels of separation.